
Michael Robbins Way,
London, NW7
Property type
House
Michael Robbins Way,
London, NW7
Property type
House
Property ID
448
Price
Key features
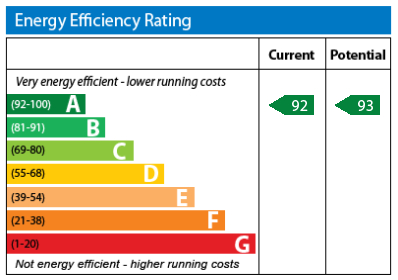
Energy Performance Certificates
The Energy Performance Certificate (EPC) rates the building's energy and carbon emission efficiency on a scale from 'A' to 'G', with 'A' representing the highest efficiency and 'D' indicating the current average level.
Explore the property
Experience the property through our available tours below.
Property description
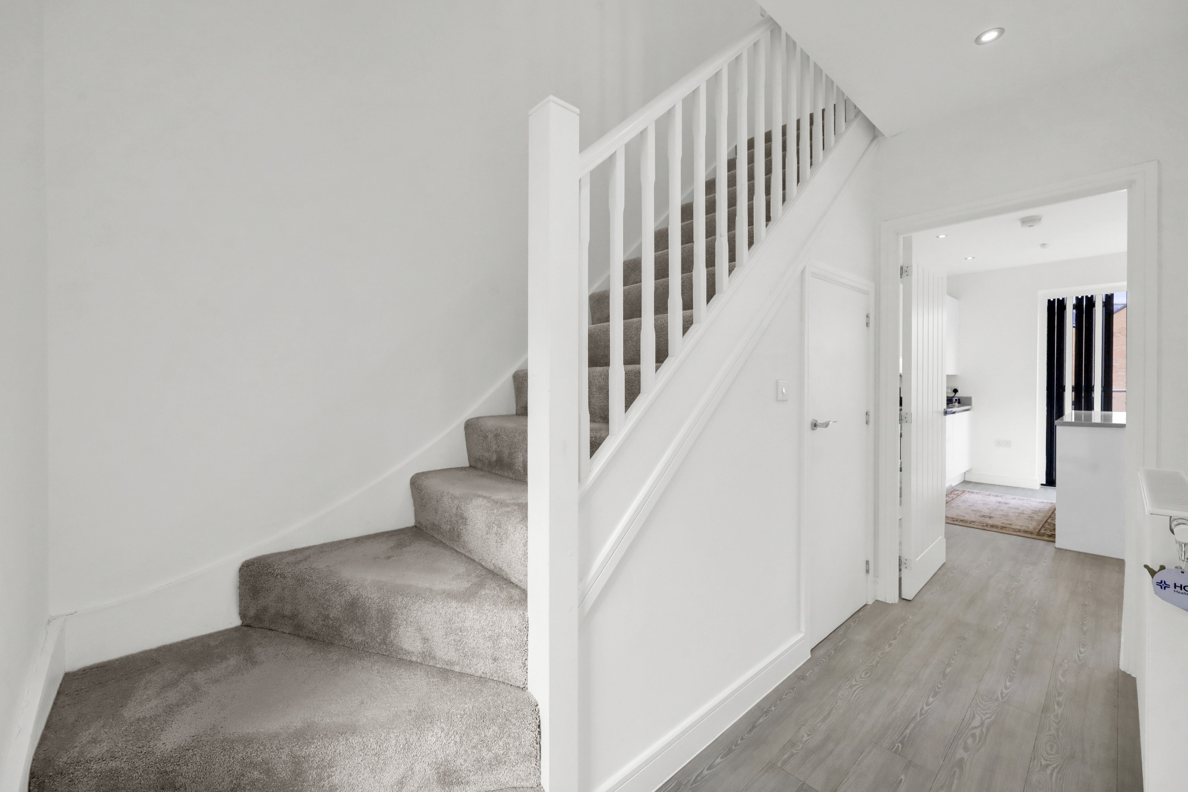
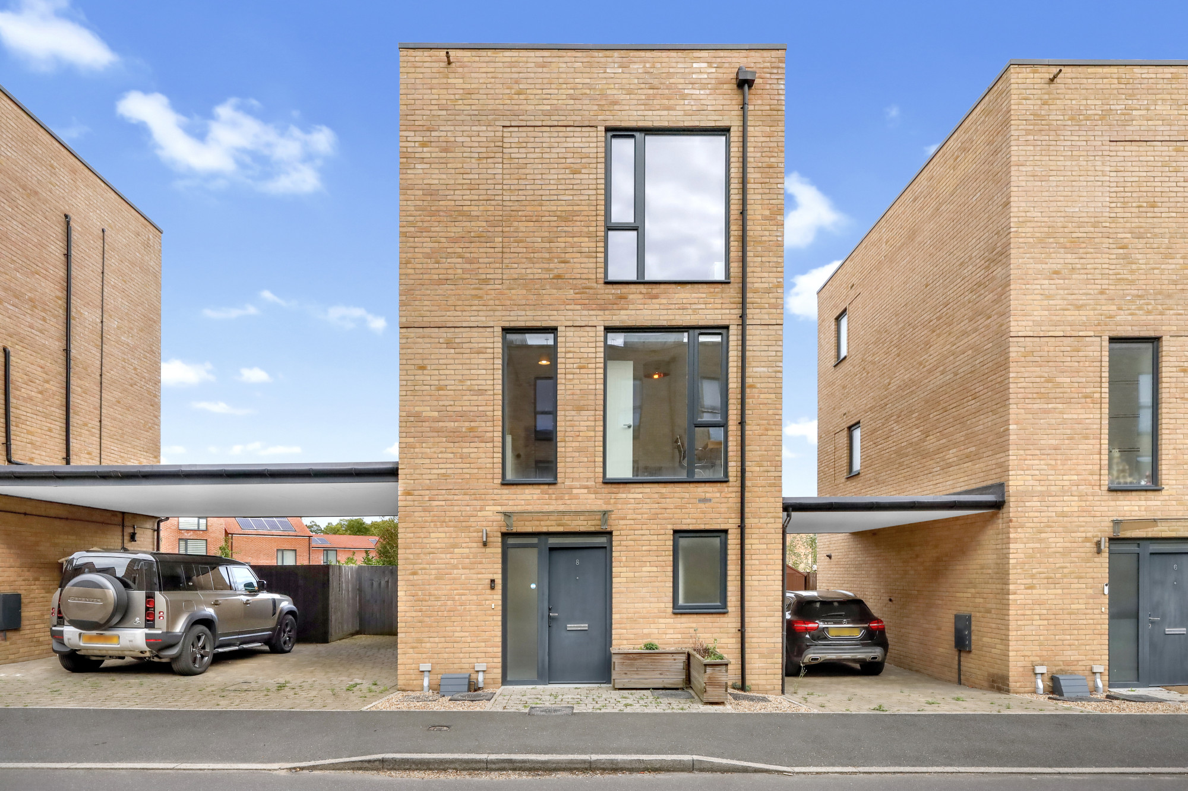
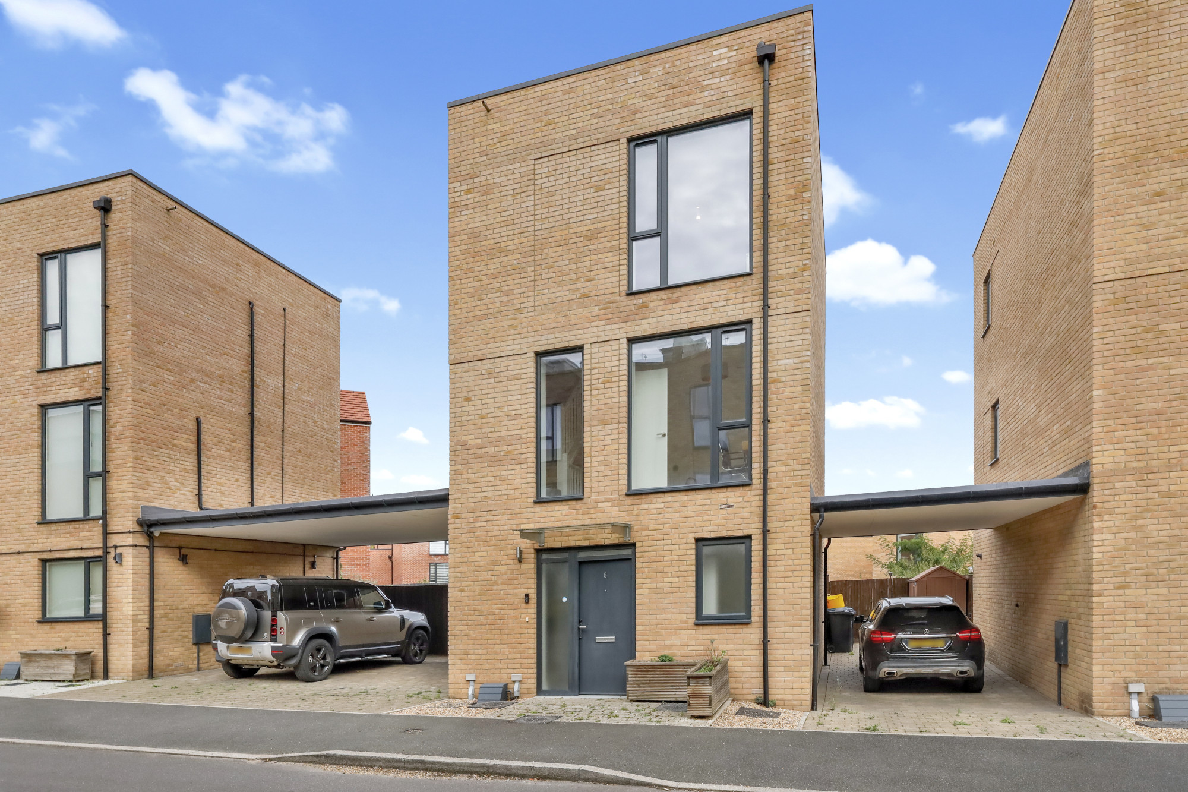
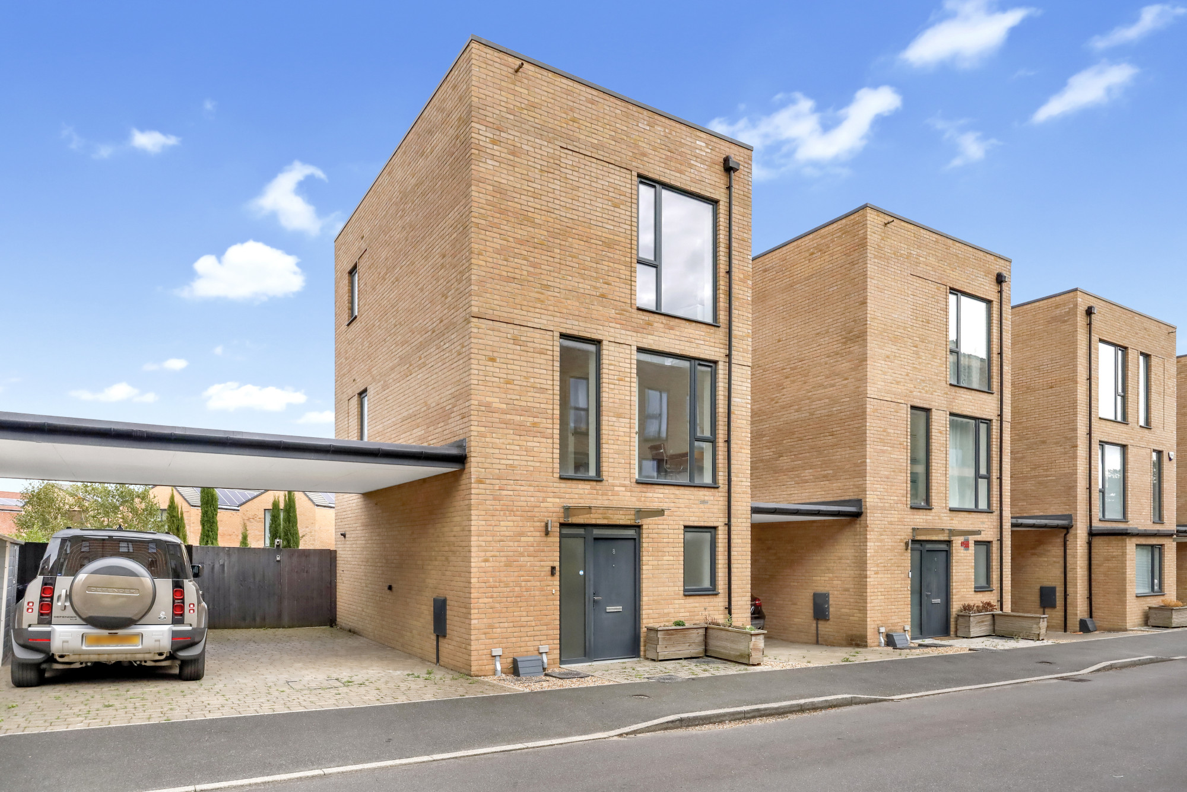
Fantastic threebedroom townhouse, arranged over three floors and situated within the highly sought-after Millbrook Park development in Mill Hill, NW7.
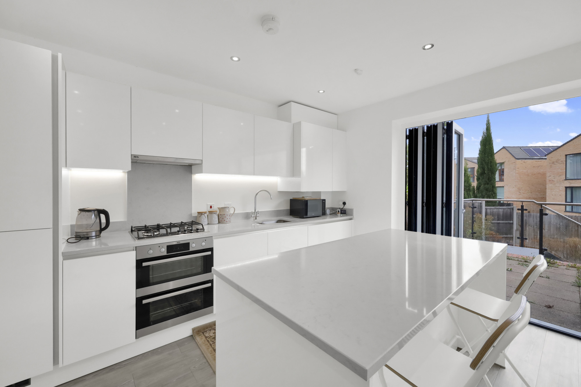
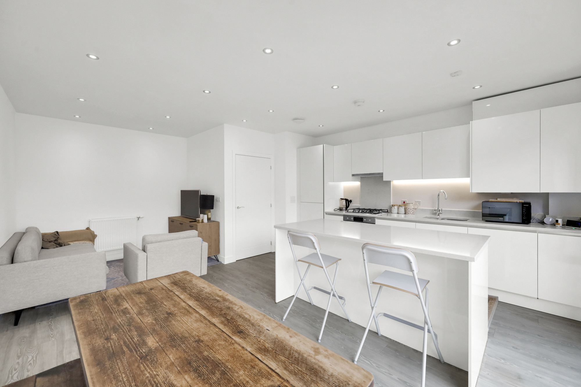
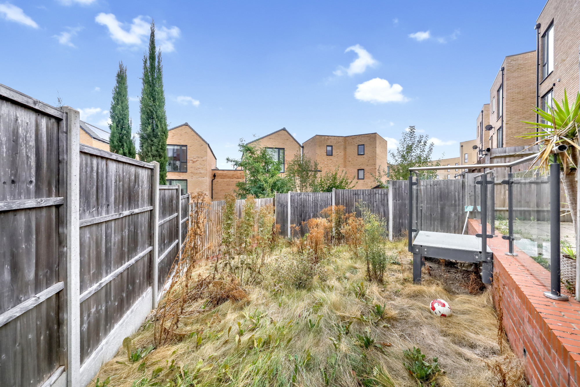
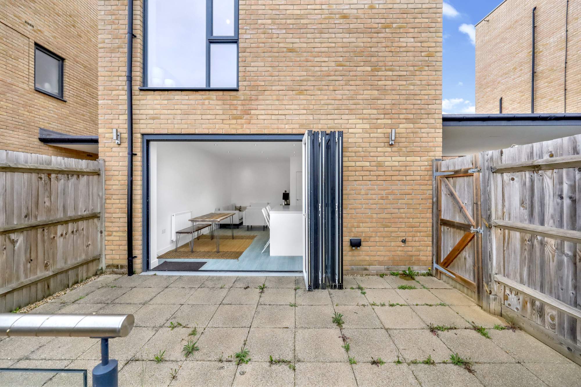
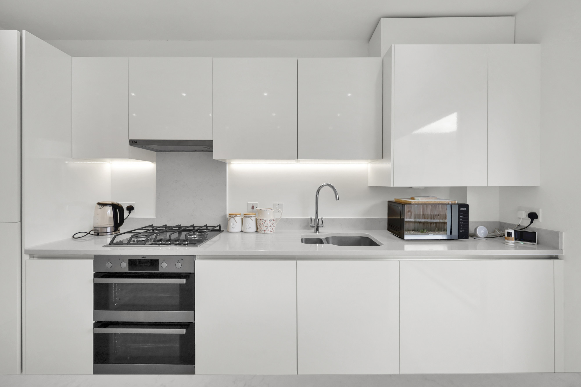
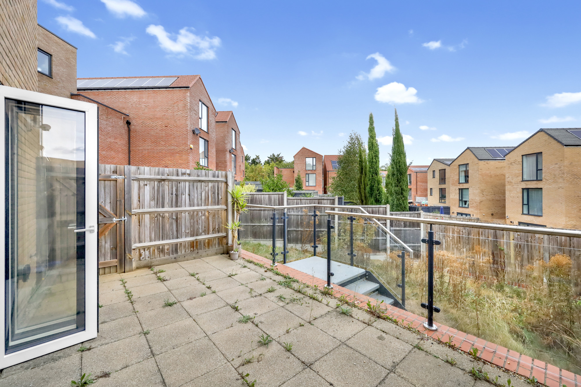
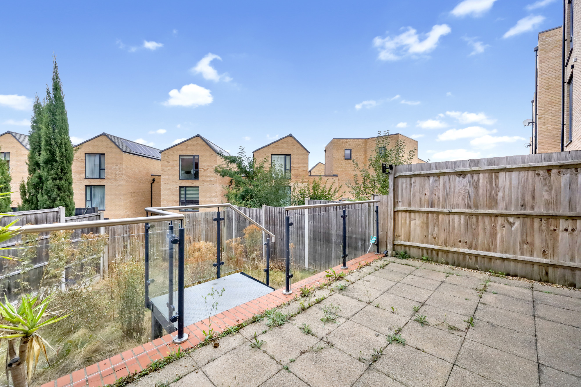
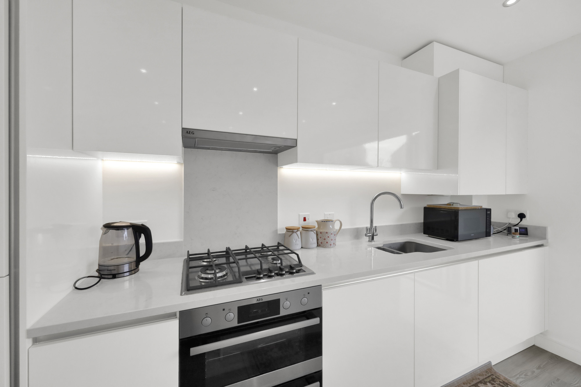
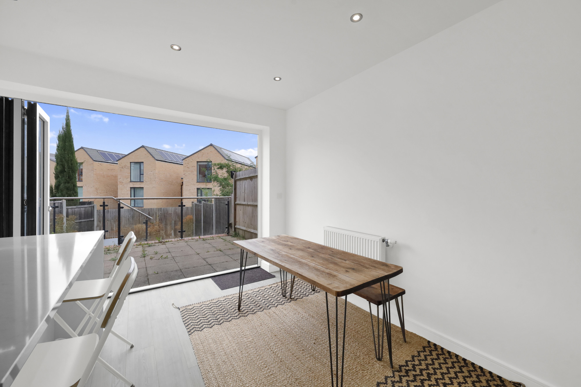
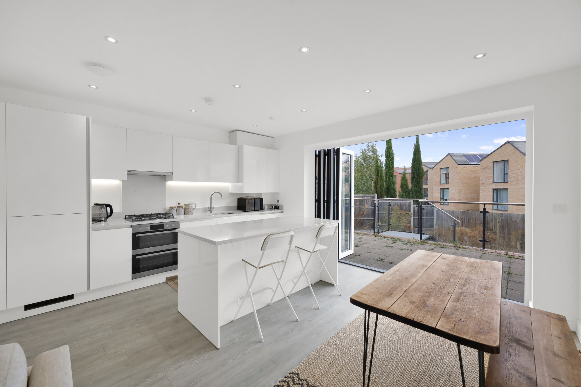
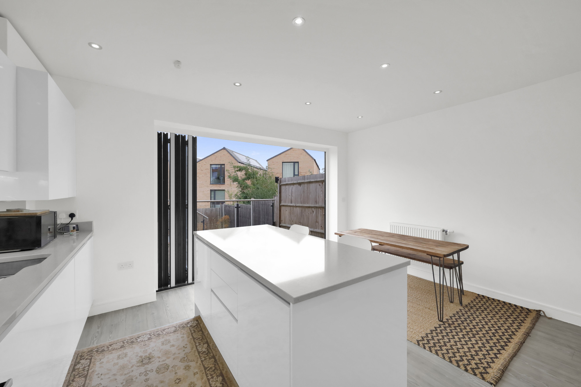
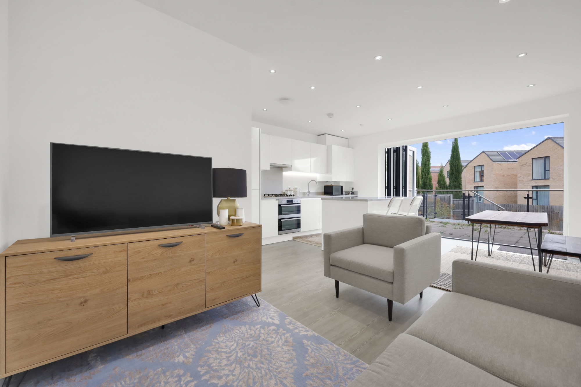
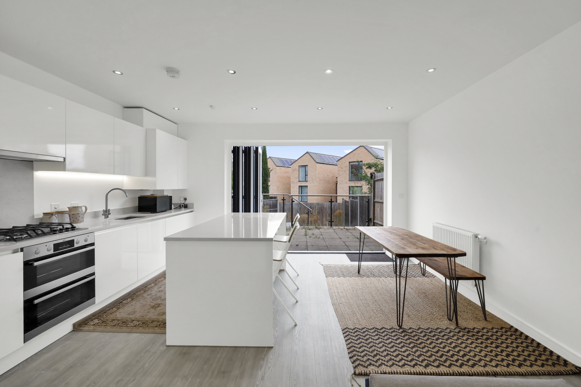
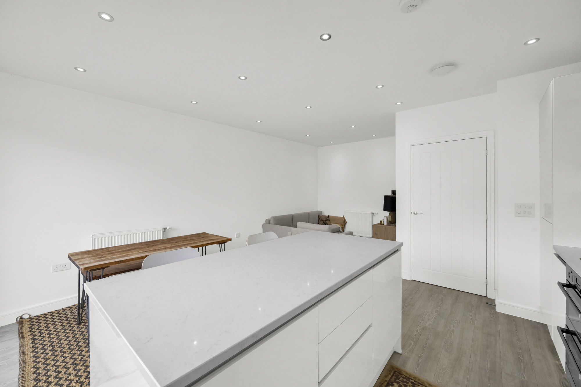
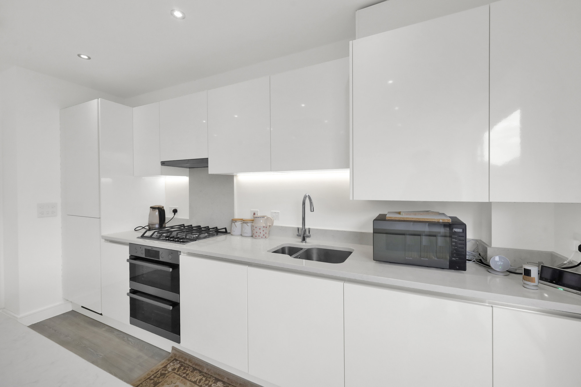
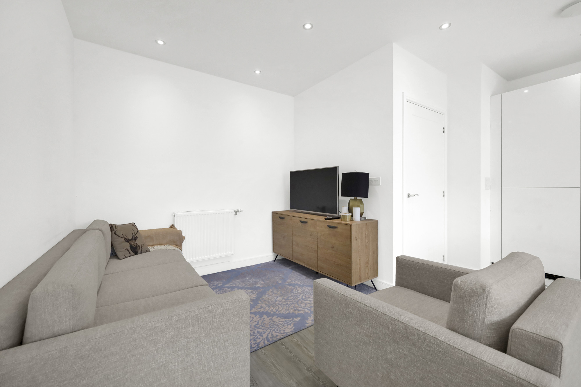
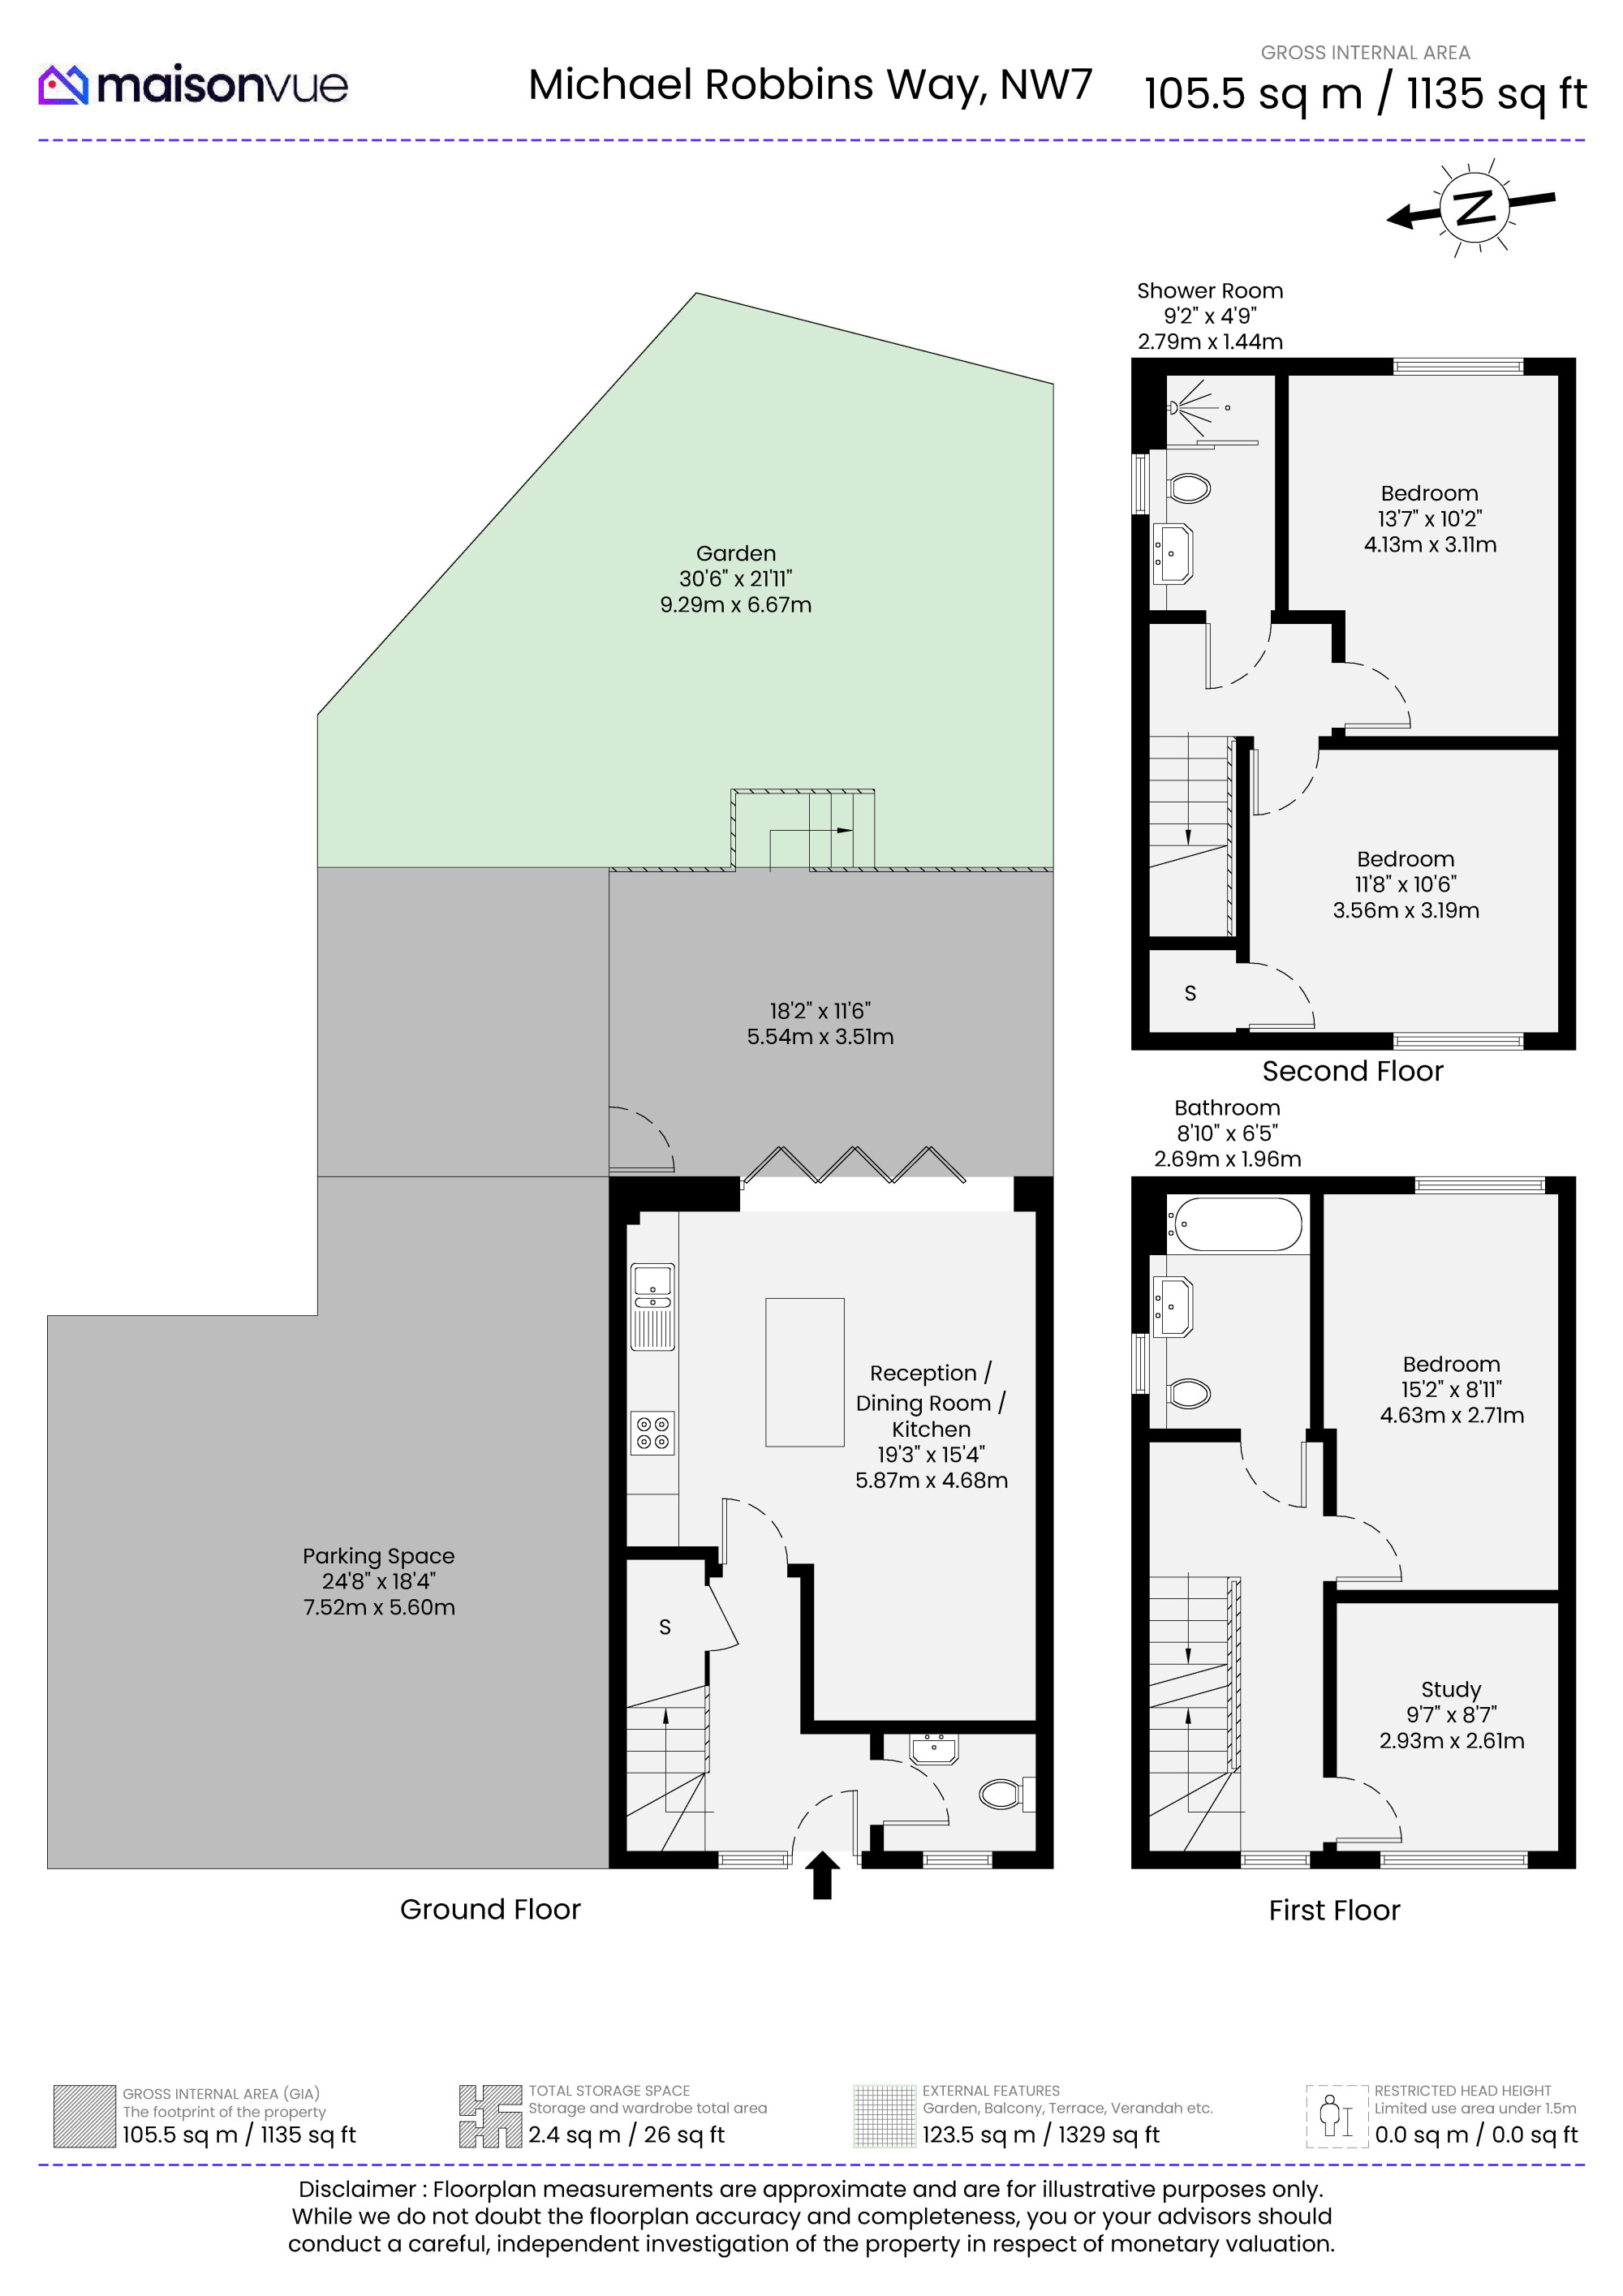
Built to an excellent standard, the property offers approximately 1,135 sq ft of well-proportioned living accommodation. The ground floor features an impressive open-plan reception, dining and kitchen area, creating a bright and contemporary space ideal for both everyday living and entertaining. Bi-folding doors open directly onto a large private garden with landscaped patio, providing excellent outdoor space.
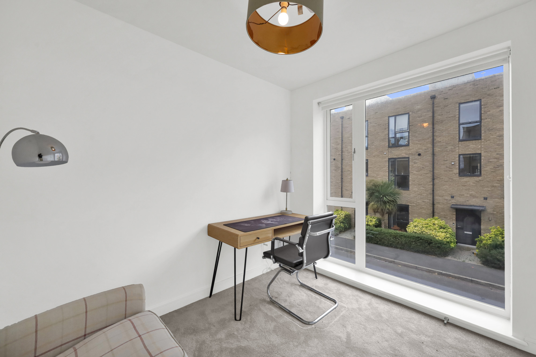
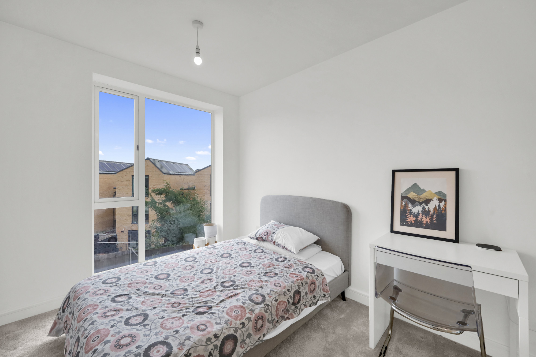
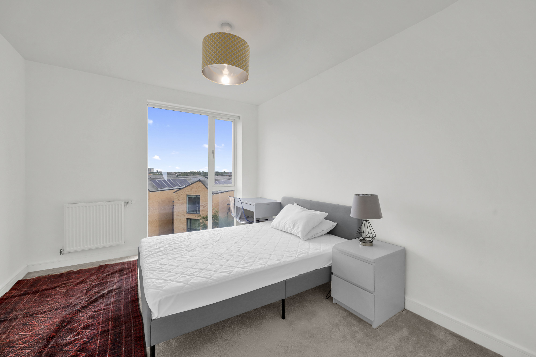
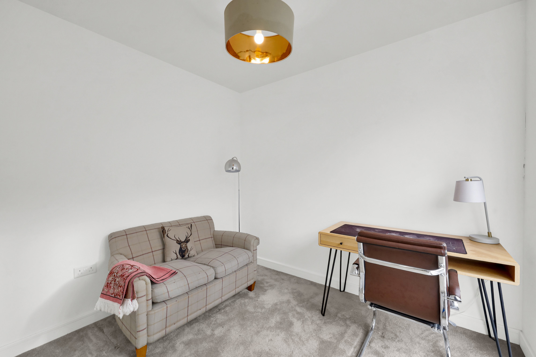
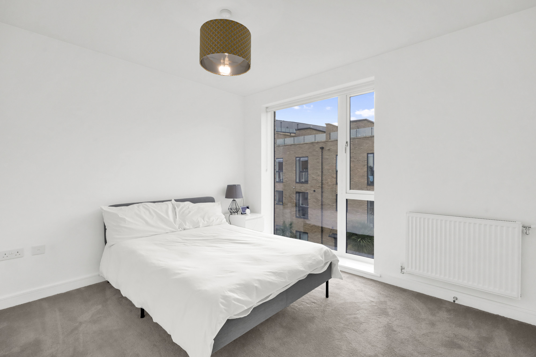
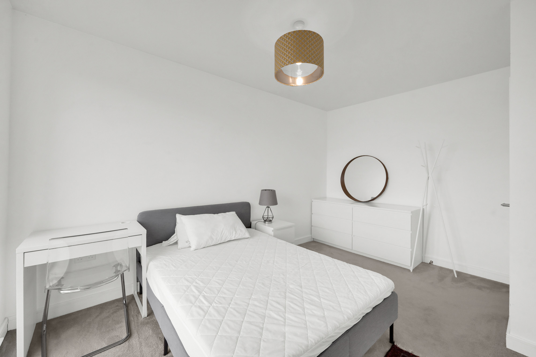
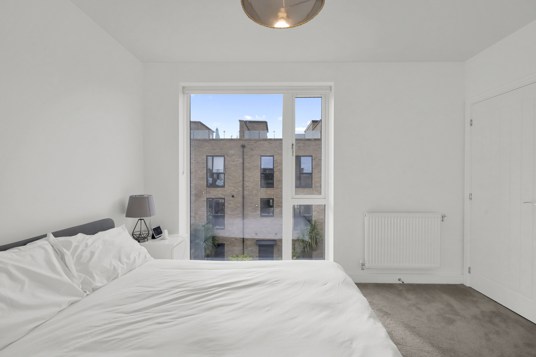
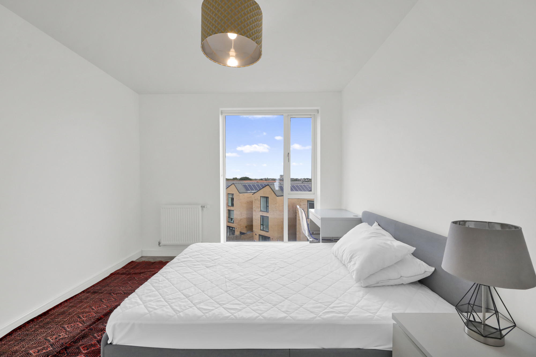
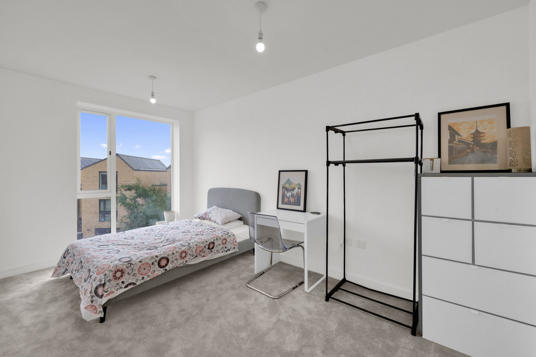
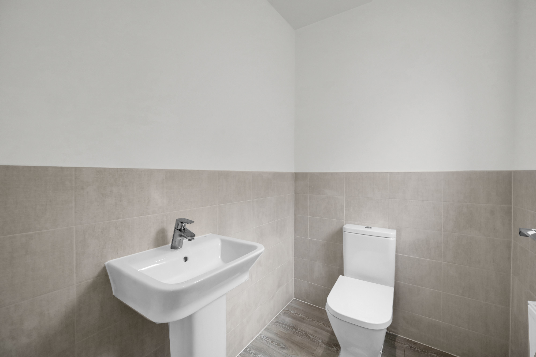
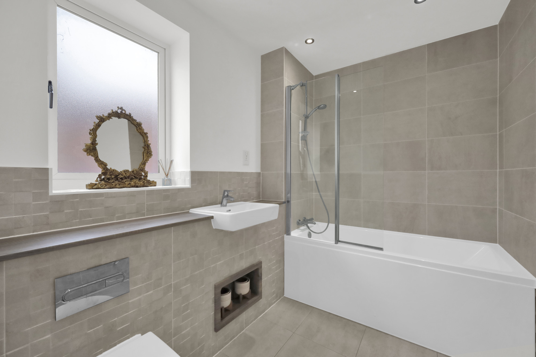
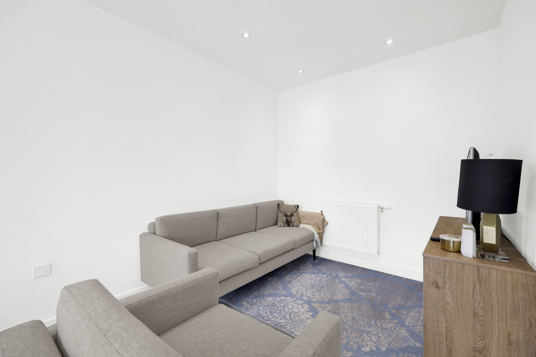
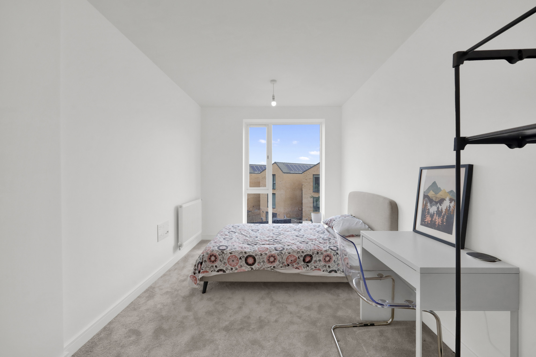
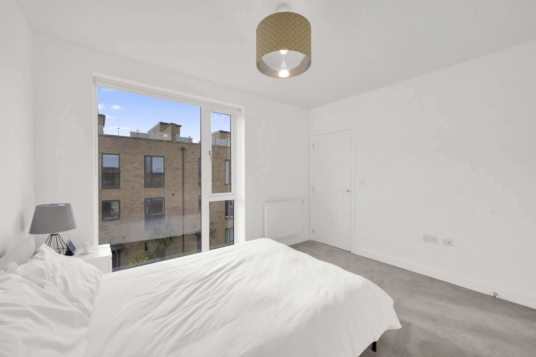
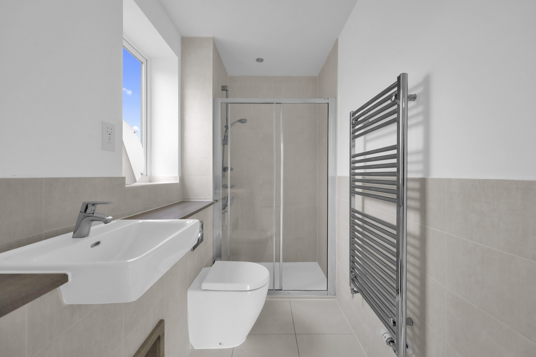
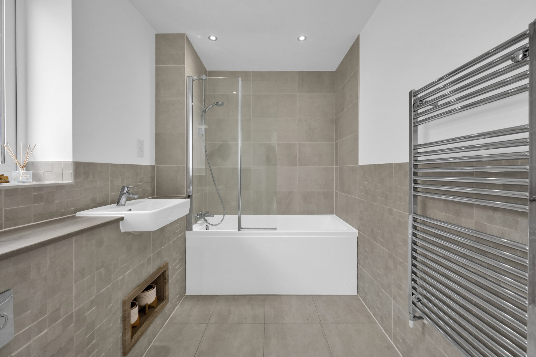
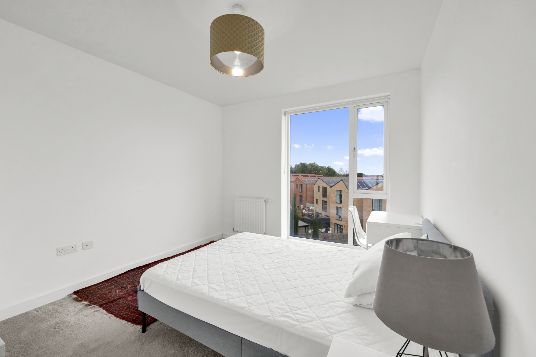
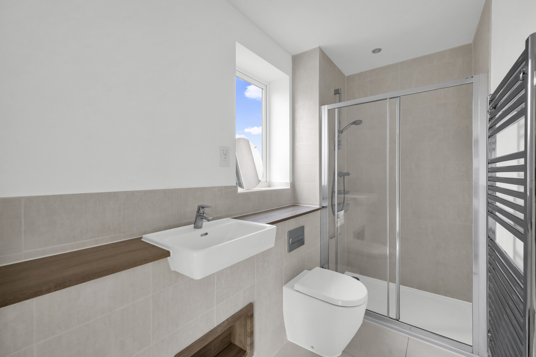
The first floor comprises a generous double bedroom, a separate study/home office, and a modern family bathroom. The second floor provides a further two spacious double bedrooms together with a separate shower room.
Externally, the property benefits from a private driveway providing off-street parking, as well as an impressive rear garden.
The property is ideally positioned for transport connections, with Mill Hill East Underground Station approximately 0.6 miles away, providing Northern Line services and convenient access into Central London. Mill Hill Broadway Station is approximately 2.3 miles away, offering Thameslink services into London.
Set within the attractive and exclusive Millbrook Park development, this is an excellent family home combining modern accommodation, generous outside space and convenient access to local amenities and transport links.
Key Features:
• Three double bedrooms
• Study/home office
• Two bathrooms
• Three-storey townhouse
• Spacious open-plan kitchen/reception
• Large private garden
• Landscaped patio
• Bi-fold doors
• Private driveway/off-street parking
• Approx. 1,135 sq ft
• Millbrook Park development
• 0.6 miles from Mill Hill East Station
Tenant Information
Before Your Tenancy Begins
* Holding Deposit: Equivalent to 1 week’s rent (subject to acceptance and referencing).
* Advance Rent: The first month’s rent is payable before the tenancy commences.
* Tenancy Deposit: Equivalent to 5 weeks’ rent where the annual rent is below £50,000, or 6 weeks’ rent where the annual rent is £50,000 or above.
During Your Tenancy
* Late Rent Payments: Interest may be charged at 3% above the Bank of England Base Rate on rent more than 14 days overdue.
* Lost Keys or Security Devices: Tenants will be responsible for the reasonable cost of replacement keys, security devices, locksmith services, replacement locks, and any associated costs.
Permitted Tenant Charges
* Tenancy Assignment (Tenant Swap): £50 (including VAT) per request, plus any reasonable costs incurred where higher, subject to landlord consent and satisfactory referencing.
* Variation of Contract: £50 (including VAT) per agreed variation, subject to landlord consent.
* Early Termination: Where agreed by the landlord, tenants will be liable for the landlord’s reasonable costs incurred in re-letting the property, together with rent and other tenancy obligations until a replacement tenancy commences. Charges will not exceed the remaining rent due under the tenancy.
Memberships & Protection
* Redress Scheme: NowProperty is a member of the The Property Ombudsman (TPO).
* Client Money Protection: NowProperty is a member of the Safeagent Client Money Protection Scheme.
Floorplan
Map & nearby
Request details
Information
Under the Property Misdescription Act 1991 we endeavour to make our sales details accurate and reliable but they should not be relied upon as statements or representations of fact and they do not constitute any part of an offer of contract. The seller does not make any representations to give any warranty in relation to the property and we ... have no authority to do so on behalf of the seller. Services, fittings and equipment referred to in the sales details have not been tested (unless otherwise stated) and no warranty can be given as to their condition. We strongly recommend that all the information which we provide about the property is verified by yourself or your advisers. Under the Estate Agency Act 1991 you will be required to give us financial information in order to verify your financial position before we can recommend any offer to the vendor. Read more
Affiliations
Our professional memberships, and the platforms we use to market your property.
 The Property Ombudsman
 Safeagent
 Client Money Protection
 Rightmove
 Zoopla
 SpareRoom